<-- style PDP --> 5893 Carman Street, Niagara Falls - Detached for sale for $538,980
  • sold

5893 Carman Street

Niagara Falls, Ontario, L2J 1S2 - Church's Lane

$538,980$000000

  • Neighbourhood

    Church's Lane

  • Major Intersection

    Mayfair Dr. and Swayze Dr.

  • Listed Since: 186 day(s)

  • Last update: 157 day(s) ago

Overview

  • Property Type

    Detached, Bungalow

  • Bedrooms

    3

  • Bathrooms

    2

  • Basement

    Full

  • Kitchen

    2

  • Total Parking

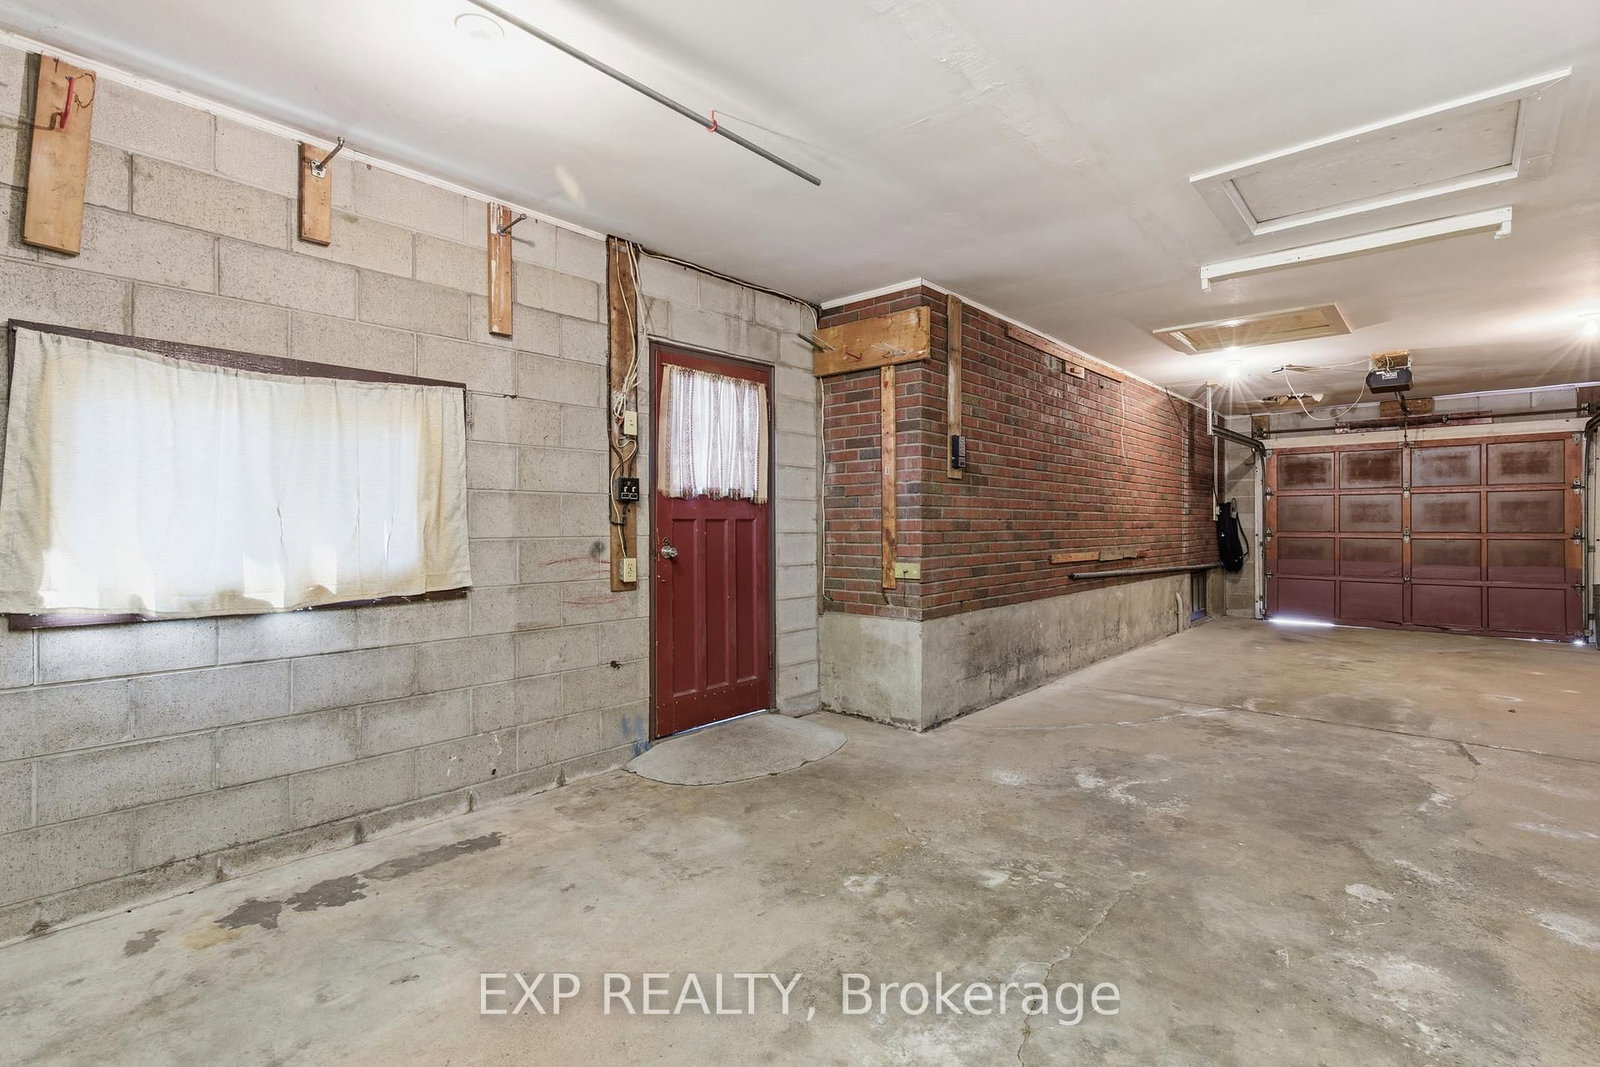
    5 (2 Attached Garage)

  • Lot Size

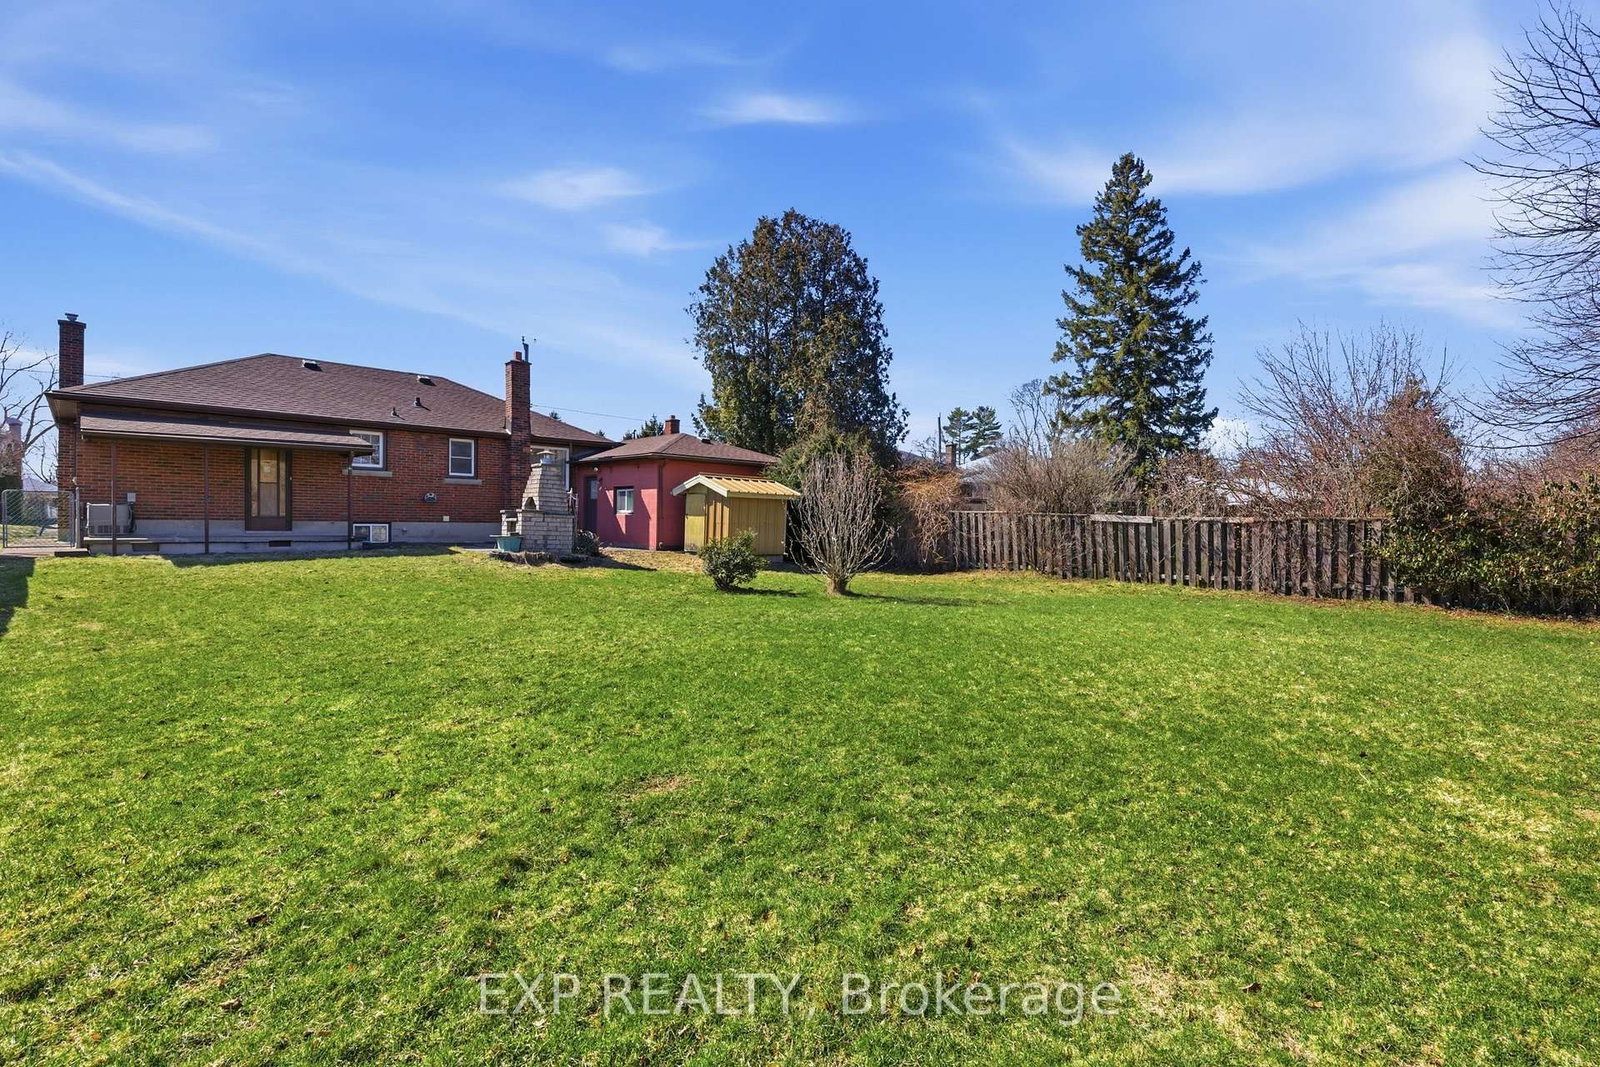
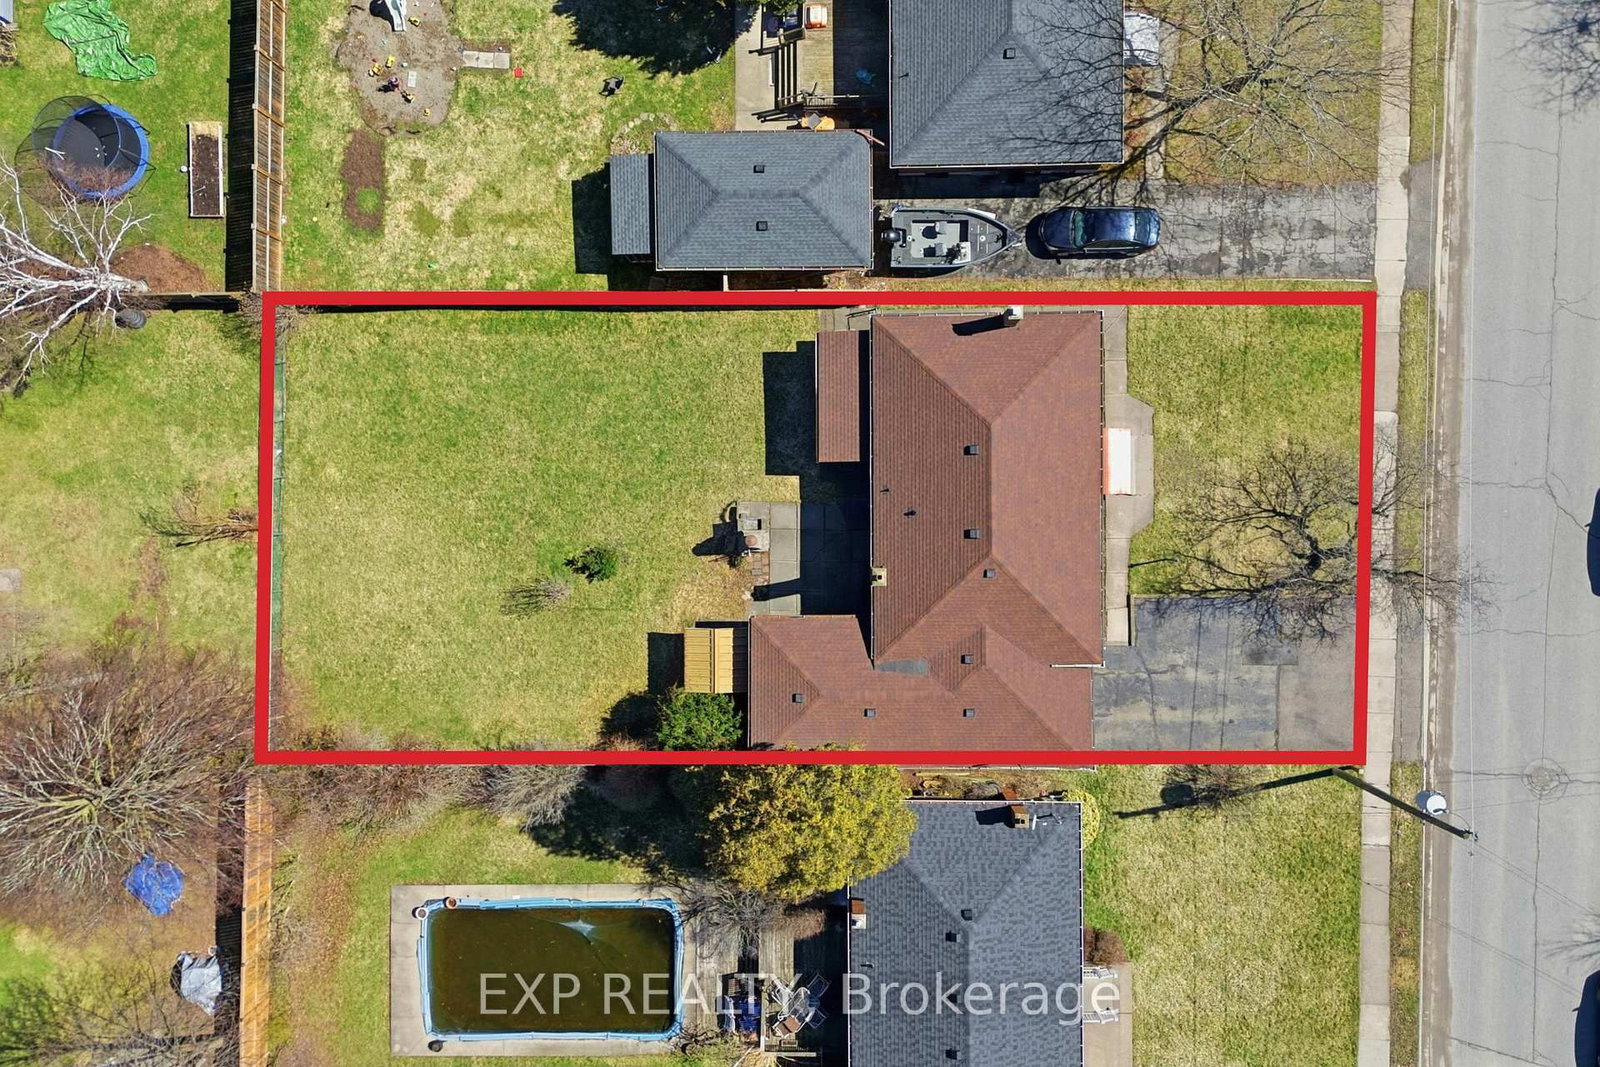
    60x131.6 (Feet)

  • Taxes

    $3,739.00 (2025)

  • Type

    Freehold

Property Description

Property description for 5893 Carman Street, Niagara Falls

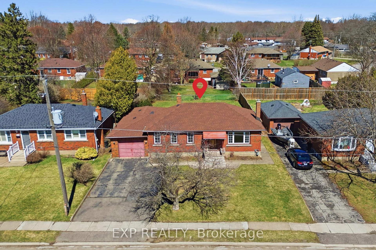
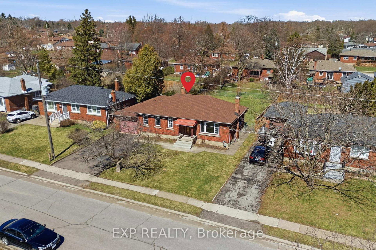
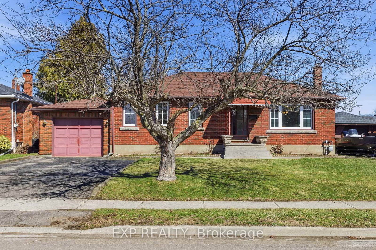
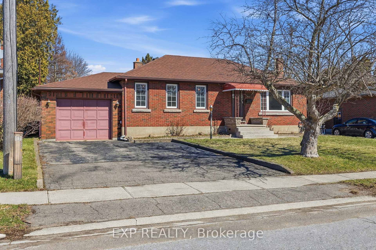
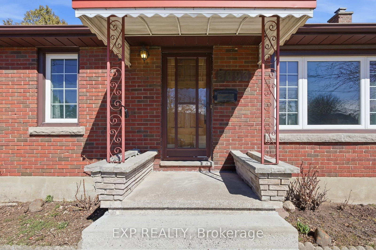
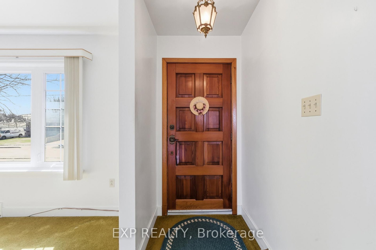
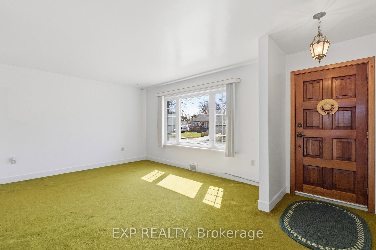

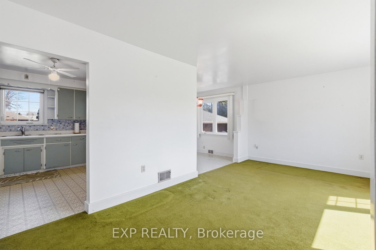
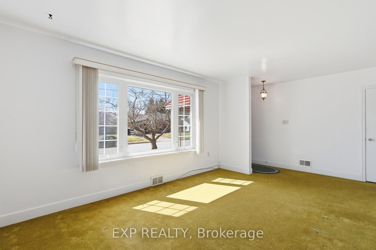
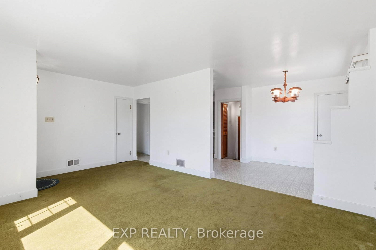
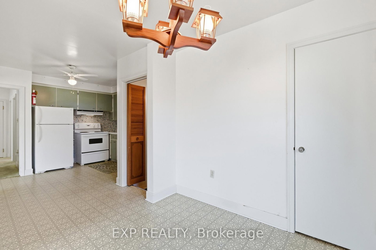
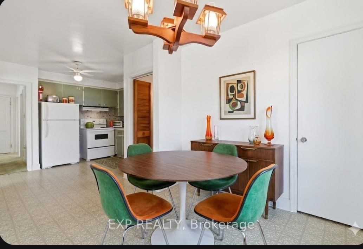
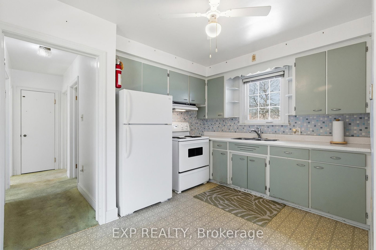
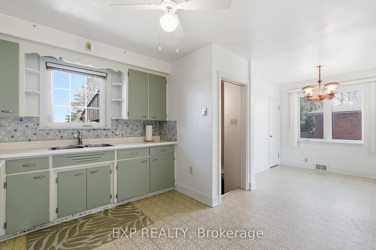
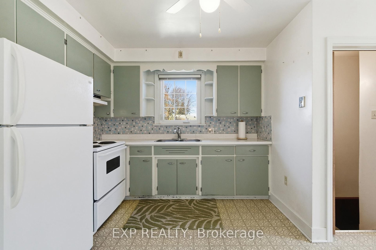
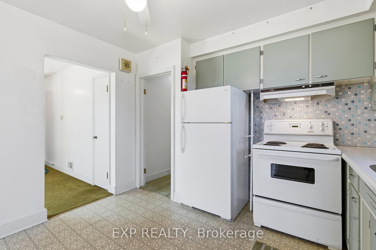
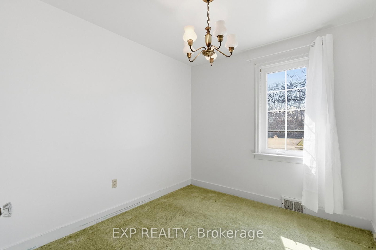
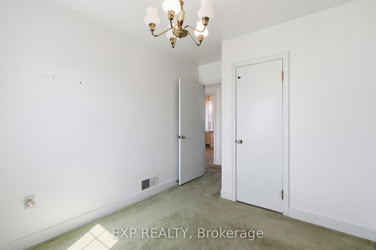
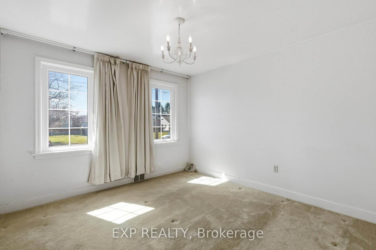
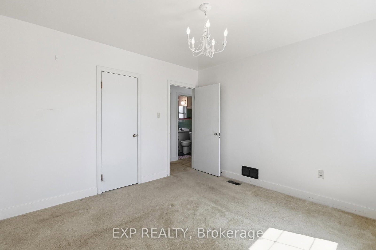
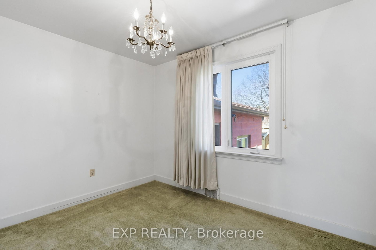
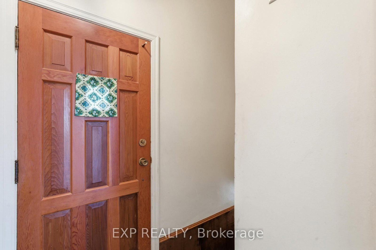
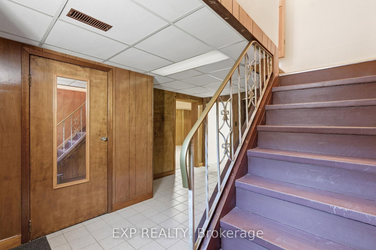
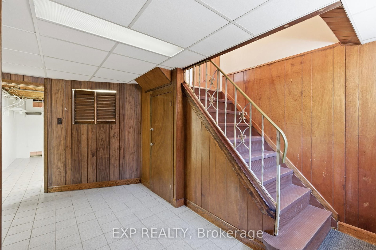
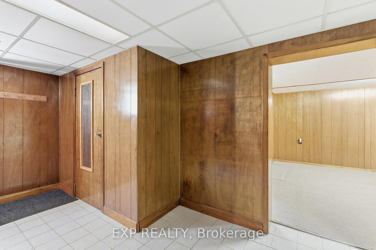
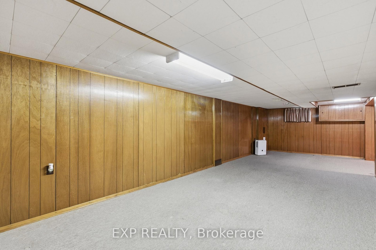
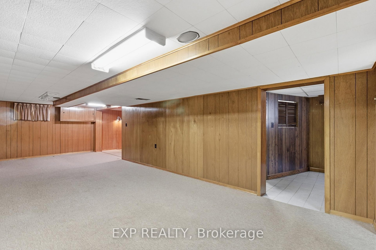
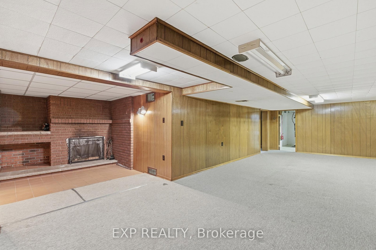
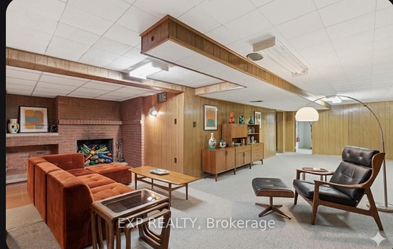
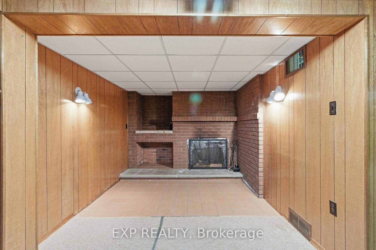
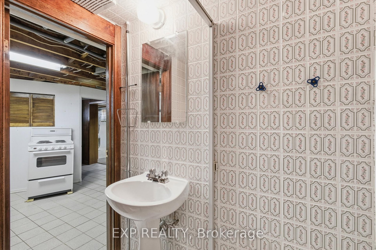
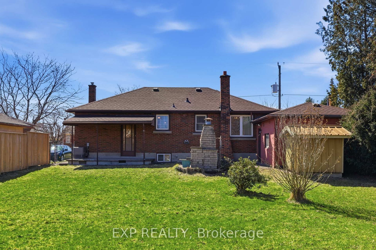
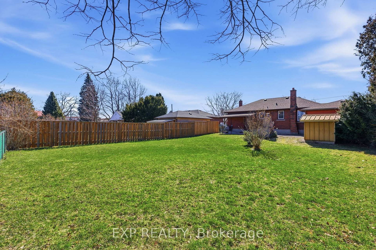
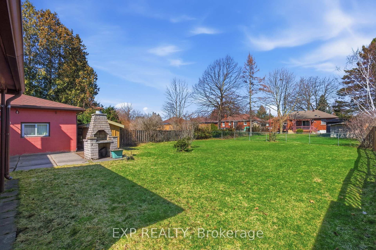
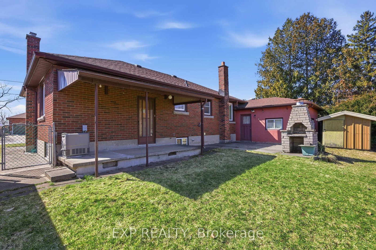
Rarely does a home with this much heart hit the market. Lovingly maintained for decades, this bungalow offers approximately 1600 square feet of total living space and is a love letter to 1960s design. From the moment you enter, the glow of natural sunlight highlights the "funky-chic" living area and its signature green carpet - a nod to the home's playful, retro roots. The kitchen remains a vintage delight, impeccably kept and ready for Sunday brunches. The lower level offers that classic Mid-Century modern "den" feel with gorgeous wood panelling, offering a versatile space for the modern family. Situated on a massive lot with a backyard big enough for a pool, a garden, and more, this home sits tucked away on a quiet street where kids can still play outside. It's not just a house; it's a piece of history waiting for its next chapter.

Listed by EXP REALTY

  • MLS #

    X12940386

  • Sq. Ft

    700-1100

  • Sq. Ft. Source

    MLS

  • Lot Irregularities

    n/a

  • Year Built

    51-99

  • Pool

    None

  • Drive

    n/a

  • Garage

    Attached, 2 spaces

  • Total Parking

    5

  • Family Room

    Y

  • Den

    Y

  • Exterior

    Brick

  • Fireplace

    Y

  • Roof

    Asphalt Shingle

  • Foundation

    Concrete Block

  • Elevator

    n/a

  • Water View

    n/a

  • Laundry Level

    n/a

  • Heat

    Forced Air

  • A/C

    Central Air

  • Water

    Municipal

  • Water Supply

    n/a

  • Sewers

    Sewers

  • Central Vac

    N

  • Living

    5.57 x 3.44 ft Main level

    Bay Window

  • Kitchen

    4.02 x 3.48 ft Main level

    Pantry, Window, Vinyl Floor

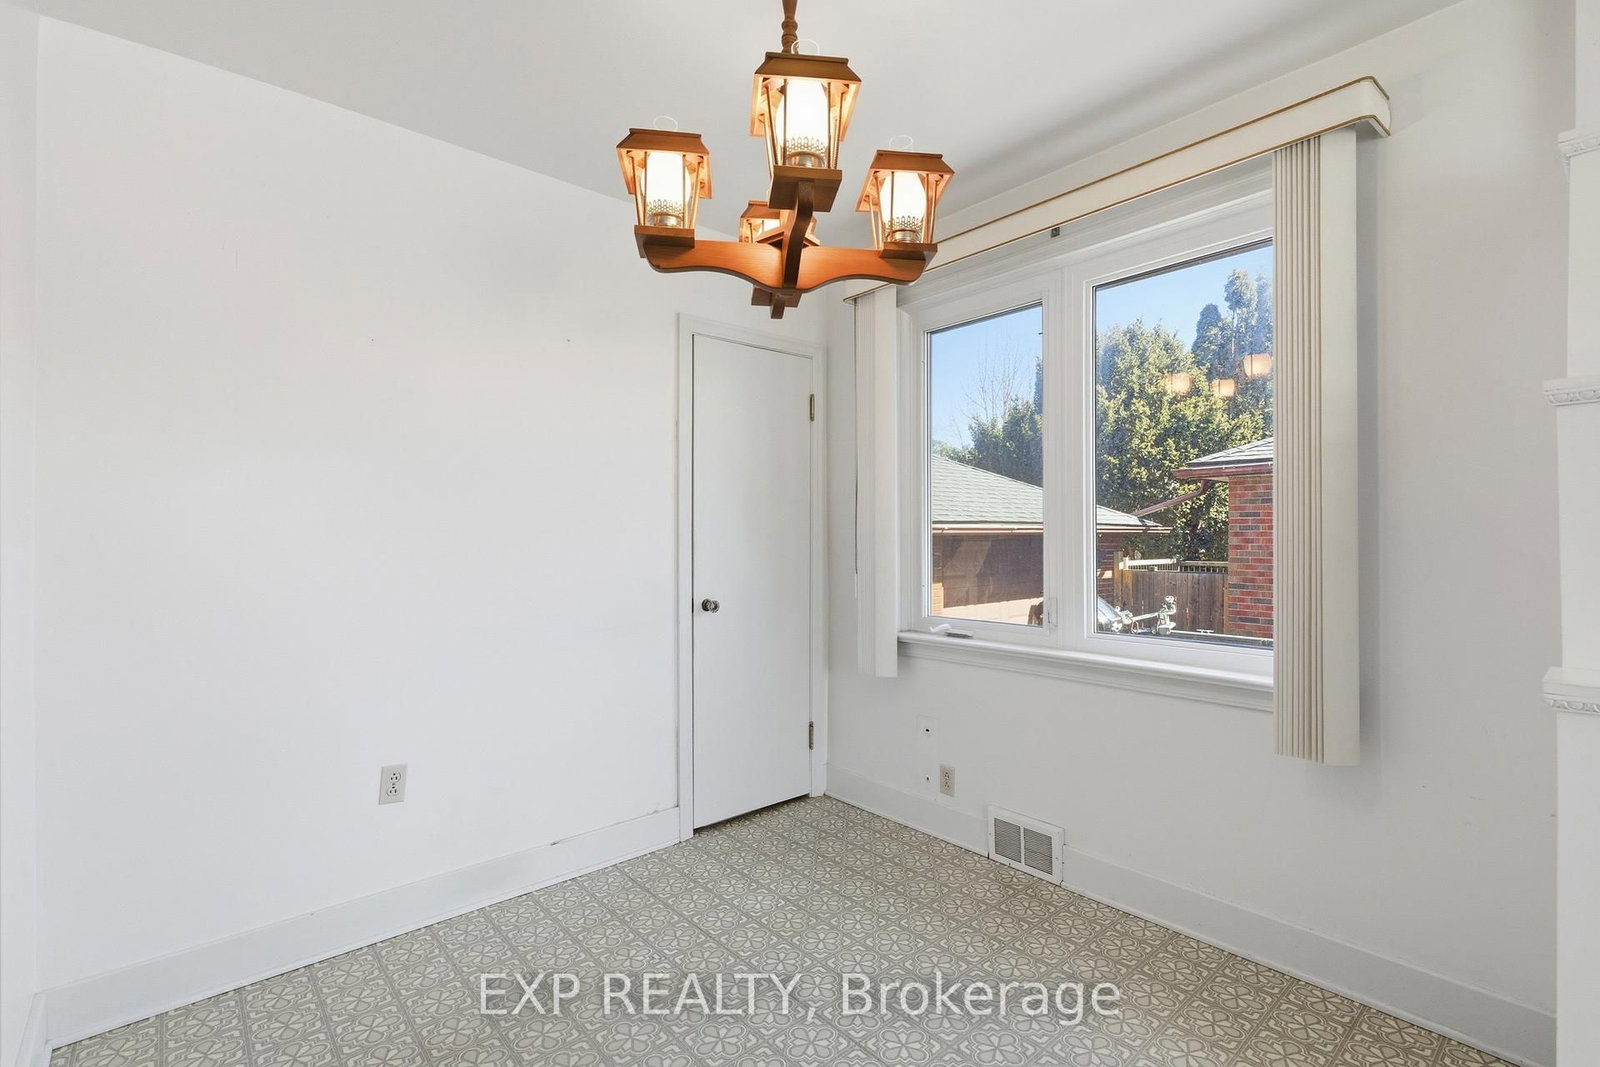
  • Dining

    2.68 x 2.56 ft Main level

    Vinyl Floor, Closet, Large Window


  • Bathroom

    0.54 x 2.44 ft Main level

    4 Pc Bath, Window, Tile Floor

  • Primary

    3.3 x 3.44 ft Main level

    Closet, Large Window

  • 2nd Br

    3.28 x 2.69 ft Main level

    Closet, Large Window

  • 3rd Br

    2.68 x 3.44 ft Main level

    Closet, Large Window

  • Foyer

    4.32 x 3.48 ft Bsmt level

    Tile Floor

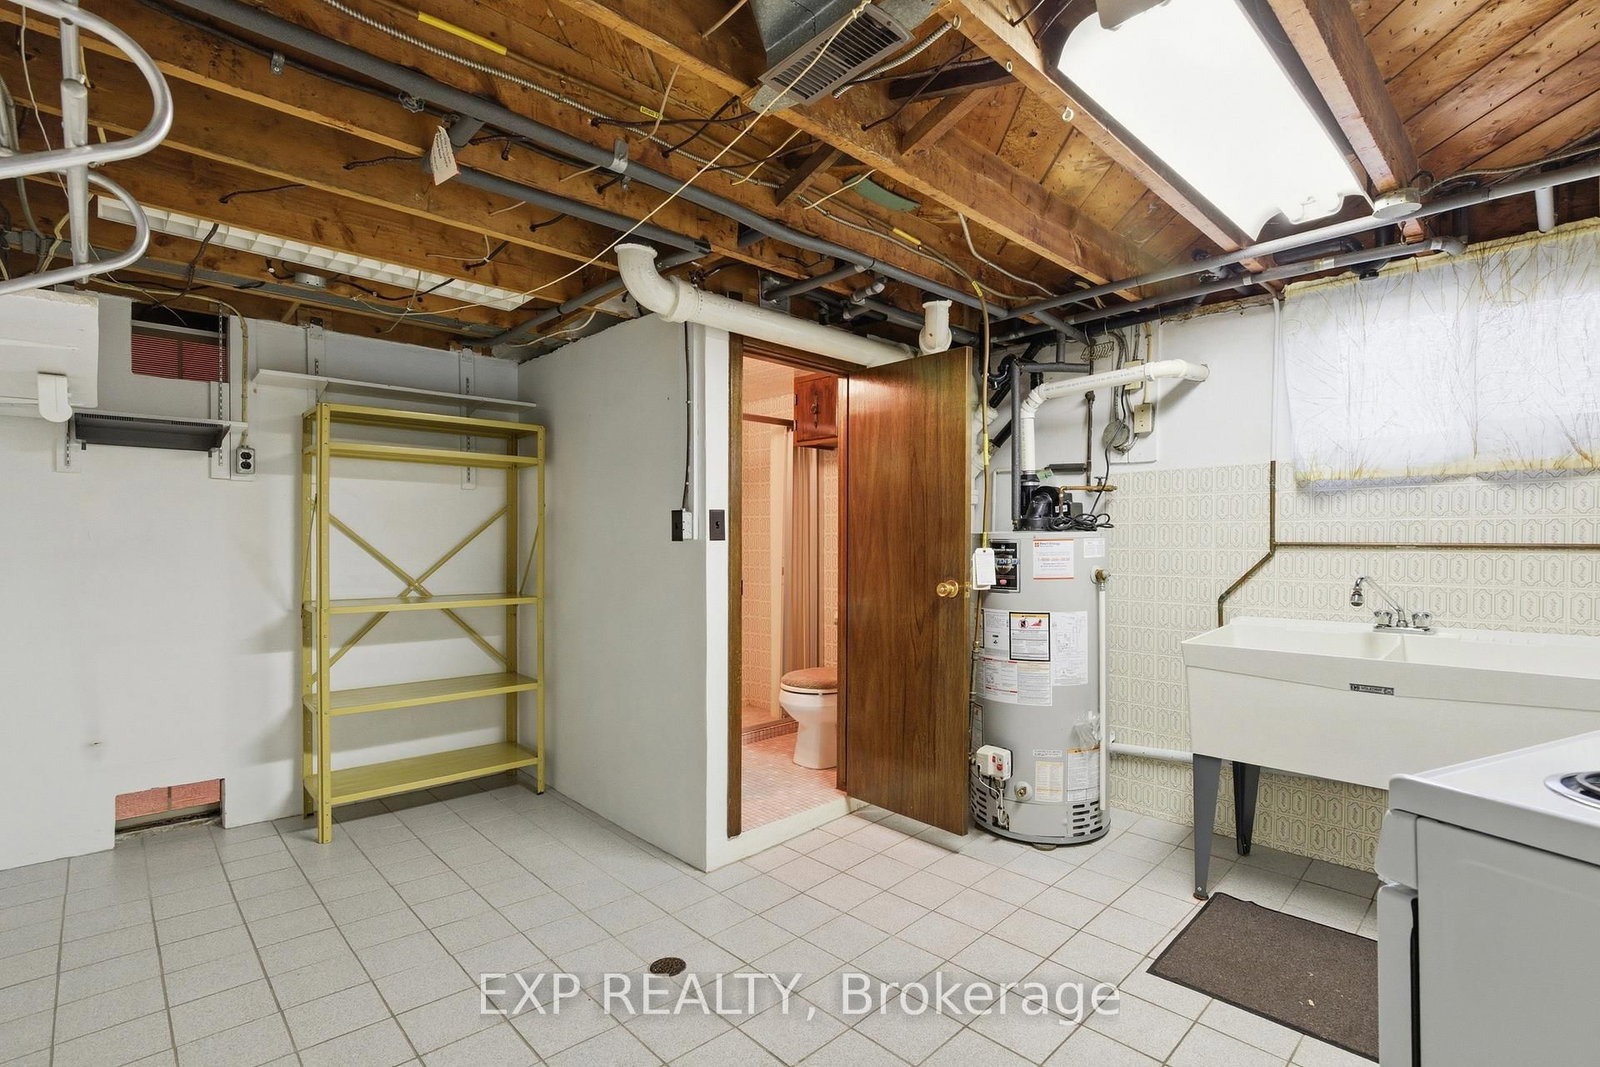
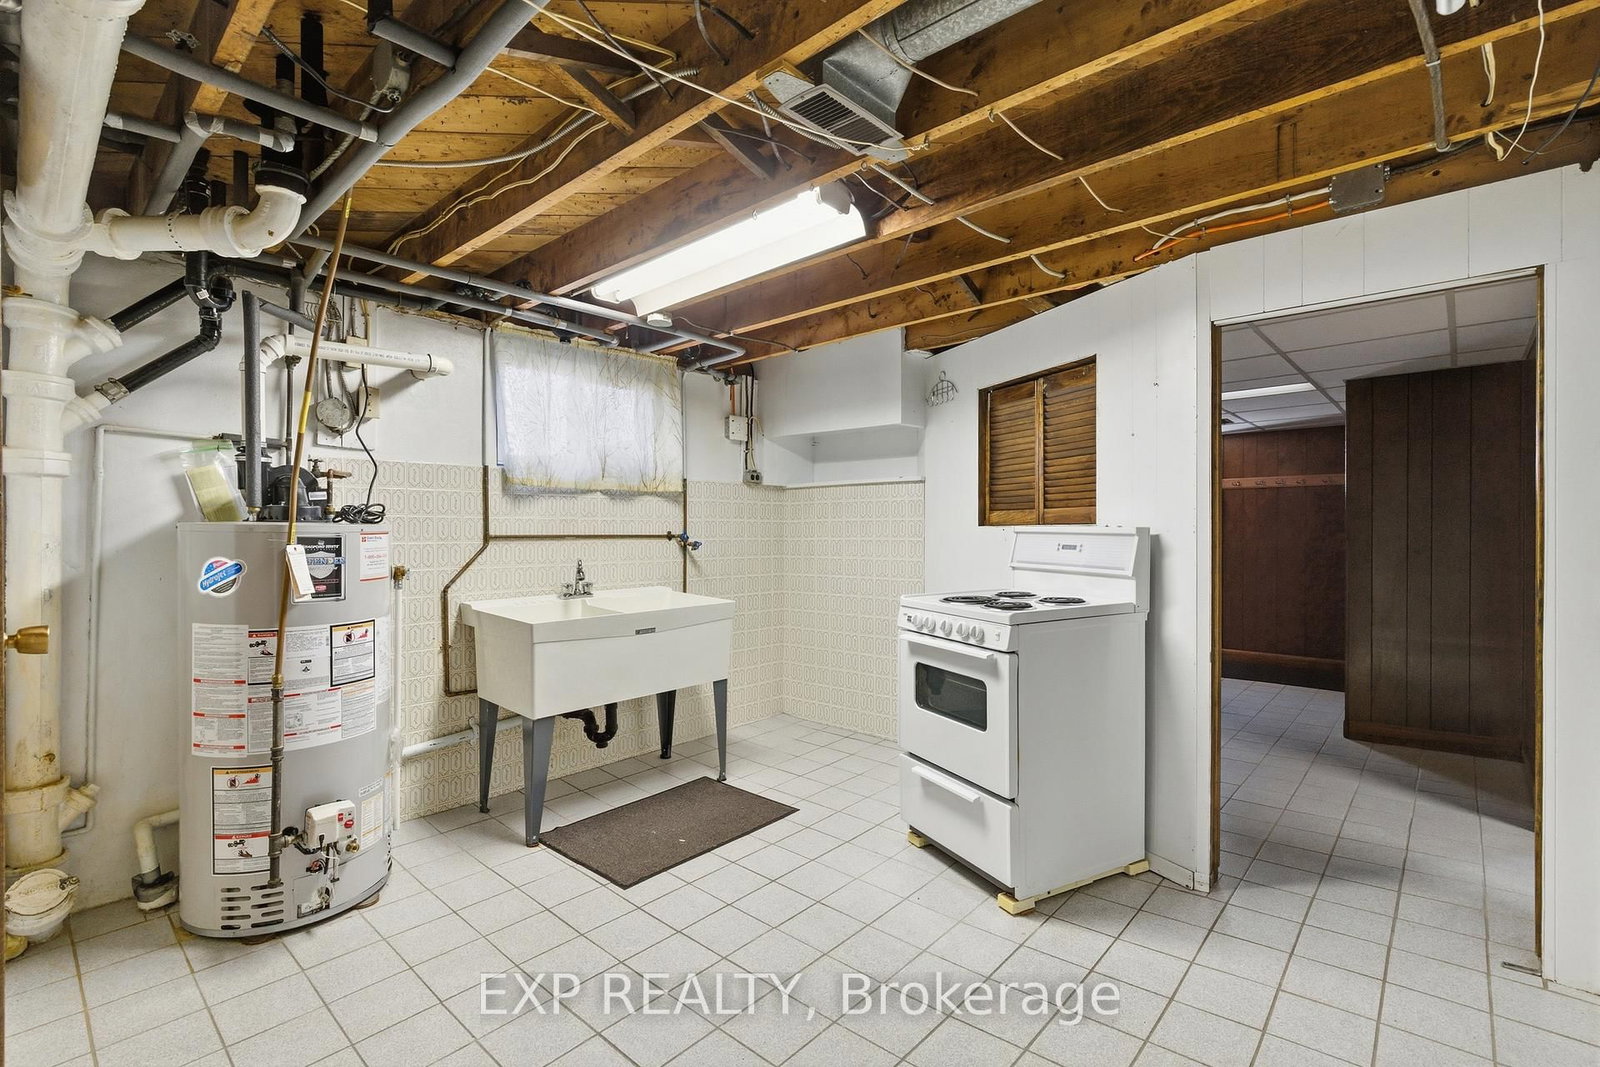
  • Kitchen

    4.83 x 3.48 ft Bsmt level

    Tile Floor

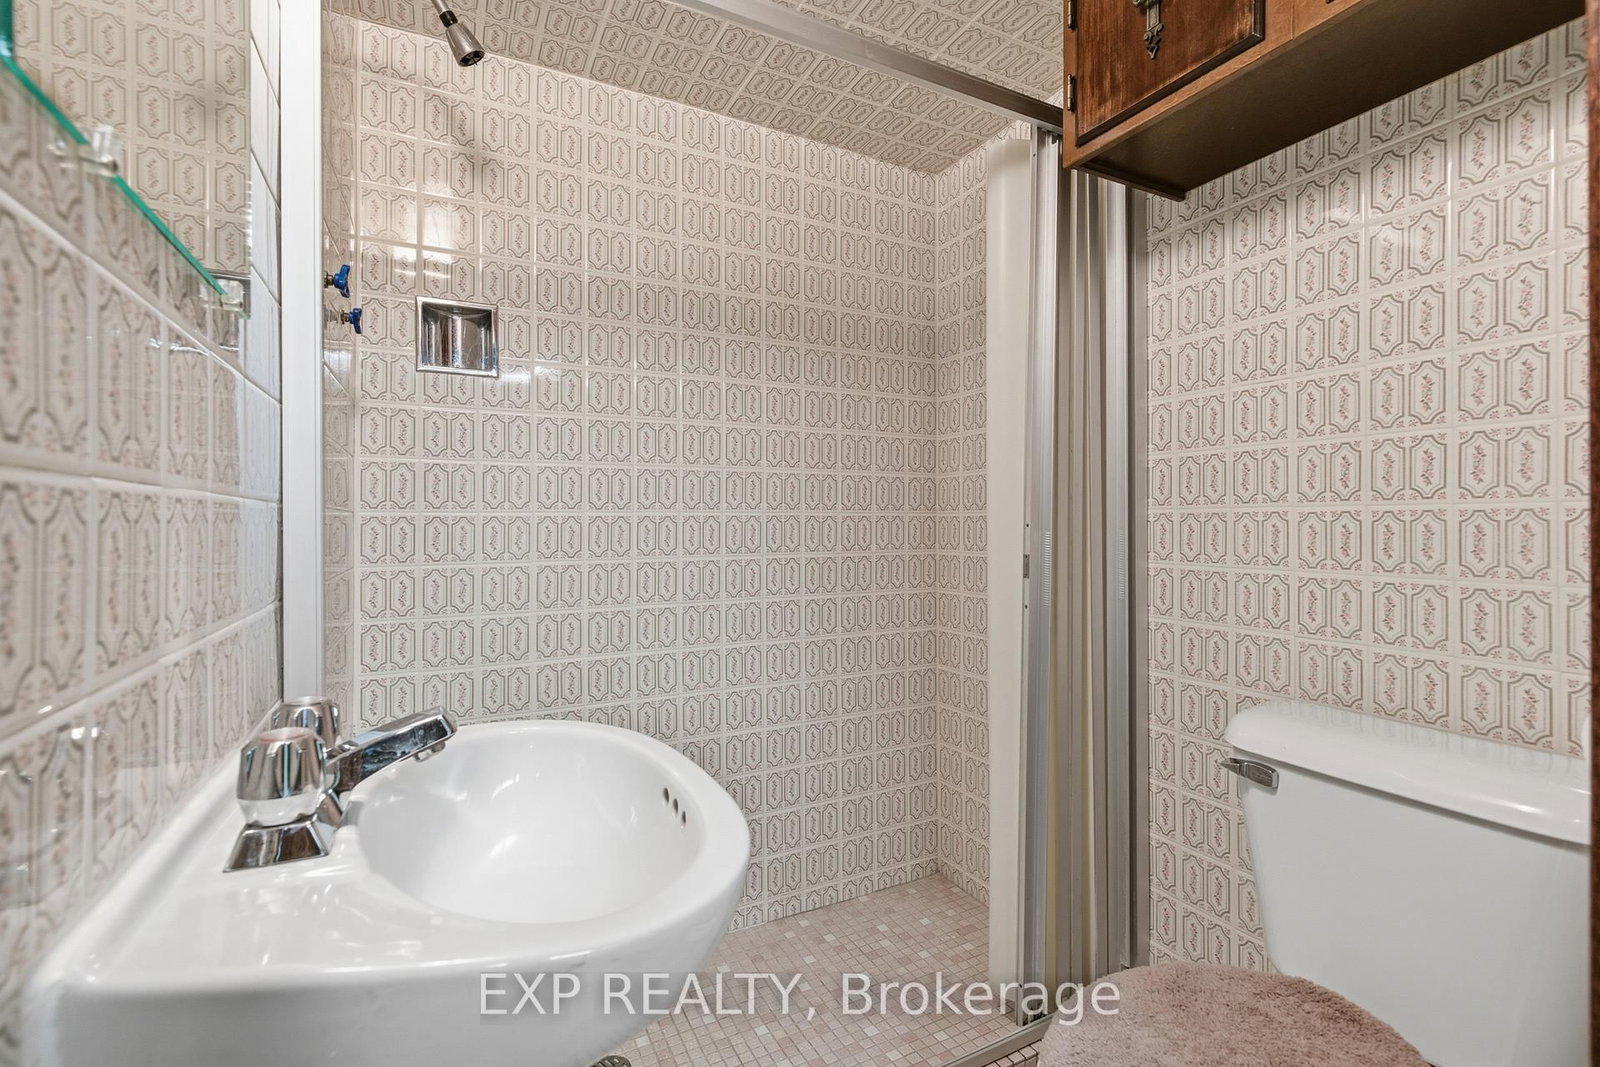
  • Bathroom

    1.63 x 1.44 ft Bsmt level

    3 Pc Bath, Tile Floor

  • Rec

    9.05 x 7.01 ft Bsmt level

    Fireplace

  • MLS #

    X12940386

  • Sq. Ft

    700-1100

  • Sq. Ft. Source

    MLS

  • Lot Irregularities

    n/a

  • Year Built

    51-99

  • Pool

    None

  • Drive

    n/a

  • Garage

    Attached, 2 spaces

  • Total Parking

    5

  • Family Room

    Y

  • Den

    Y

  • Exterior

    Brick

  • Fireplace

    Y

  • Roof

    Asphalt Shingle

  • Foundation

    Concrete Block

  • Elevator

    n/a

  • Water View

    n/a

  • Laundry Level

    n/a

  • Heat

    Forced Air

  • A/C

    Central Air

  • Water

    Municipal

  • Water Supply

    n/a

  • Sewers

    Sewers

  • Central Vac

    N

  • Living

    5.57 x 3.44 ft Main level

    Bay Window

  • Kitchen

    4.02 x 3.48 ft Main level

    Pantry, Window, Vinyl Floor

  • Dining

    2.68 x 2.56 ft Main level

    Vinyl Floor, Closet, Large Window

  • Bathroom

    0.54 x 2.44 ft Main level

    4 Pc Bath, Window, Tile Floor

  • Primary

    3.3 x 3.44 ft Main level

    Closet, Large Window

  • 2nd Br

    3.28 x 2.69 ft Main level

    Closet, Large Window

  • 3rd Br

    2.68 x 3.44 ft Main level

    Closet, Large Window

  • Foyer

    4.32 x 3.48 ft Bsmt level

    Tile Floor

  • Kitchen

    4.83 x 3.48 ft Bsmt level

    Tile Floor

  • Bathroom

    1.63 x 1.44 ft Bsmt level

    3 Pc Bath, Tile Floor

  • Rec

    9.05 x 7.01 ft Bsmt level

    Fireplace

Thinking of Selling?

Find Out Your Home’s Value in Today’s Market!

No Email or Signup is required to view your home estimate.

estimate your home value

Contact Manoj Kukreja

Sales Representative,
Century 21 People’s Choice Realty Inc.,
Brokerage
(647) 576 - 2100

Manoj profile avatar

Estimated price

Date
Price
Change
2026-03-31
$530,213
---

Mortgage Calculator

This data is for informational purposes only.

Mortgage Payment per month

Principal Amount

Interest

Total Payable

Amortization

Amortization

Closing Cost Calculator

This data is for informational purposes only.

Closing Cost Total for this property

Total Cash flow for purchasing this property

Down Payment(%)*
Additional information

Provincial Land Transfer Tax

Ontario Land Transfer Tax Rebate

Toronto Land Transfer Tax

Toronto Land Transfer Tax Rebate

PST on CMHC Insurance Premium

Lawyer Fees

$2,825

Government Registration Fee's

$164

Title Insurance

Closing Cost Total

Total Cash flow for purchasing this property

Provincial Land Transfer Tax

Ontario Land Transfer Tax Rebate

Toronto Land Transfer Tax

Toronto Land Transfer Tax Rebate

PST on CMHC Insurance Premium

Lawyer Fees

$2,825

Government Registarion Fee's

$164

Title Insurance

Down Payment(%)*

* A down payment of less than 20% is permitted only for first-time home buyers purchasing their principal residence. The minimum down payment required is 5% for the portion of the purchase price up to $500,000, and 10% for the portion between $500,000 and $1,500,000. For properties priced over $1,500,000, a minimum down payment of 20% is required.

Thinking of Selling?

Find Out Your Home’s Value in Today’s Market!

No Email or Signup is required to view your home estimate.

estimate your home value

Contact Manoj Kukreja

Sales Representative, Century 21 People’s Choice Realty Inc., Brokerage
(647) 576 - 2100

Manoj profile avatar

Recent Sold Listings in Church's Lane, Niagara Falls

Popular Cities